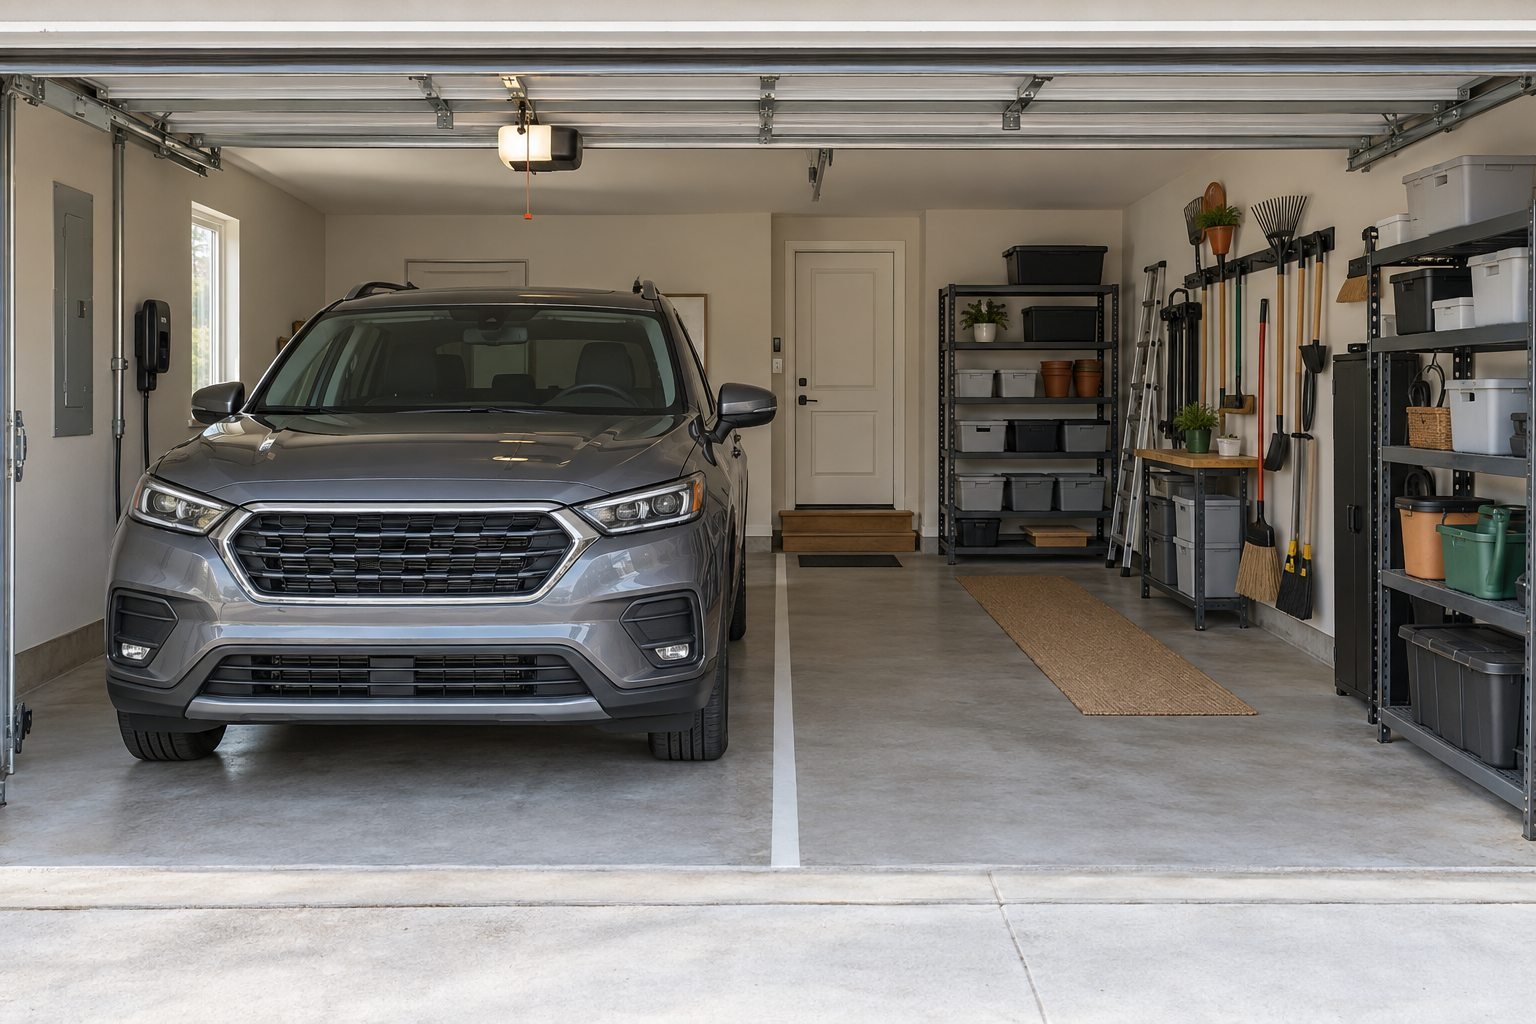
Editorial note. This guide contains no ranked products or merchant links. Generated photographs illustrate planning concepts and are not evidence of a product’s construction, capacity, fit, installation, or performance.
Short answer
Park the actual vehicle in its normal position and mark every space it needs to enter, stop, open, unload, and let people pass. Treat that complete area as protected. Then place storage in the remaining bay, wall, or rear zone without crossing the protected lines.
A half-parking, half-storage garage works when the split is based on movement, not on the centerline of the room. The storage side may be physically larger or smaller than half. What matters is that the car, the people using it, the garage door, and the route to the house can all work on an ordinary day.
1. Park first
Use the real vehicle, usual driver, normal approach, mirrors, doors, trunk or hatch, and common cargo.
An empty garage hides the real conflicts.
2. Protect movement
Keep the driving path, walking route, house entry, garage door, equipment, and service access clear.
A shelf can fit the wall and still block the garage.
3. Assign storage
Match the remaining depth and height to suitable shelves, wall storage, cabinets, or mobile equipment.
The room sets the maximum footprint.
4. Test before buying
Mock up storage with tape or boxes and repeat the complete parking and unloading routine.
Fix the layout while changes are still free.
Start with the protected parking envelope
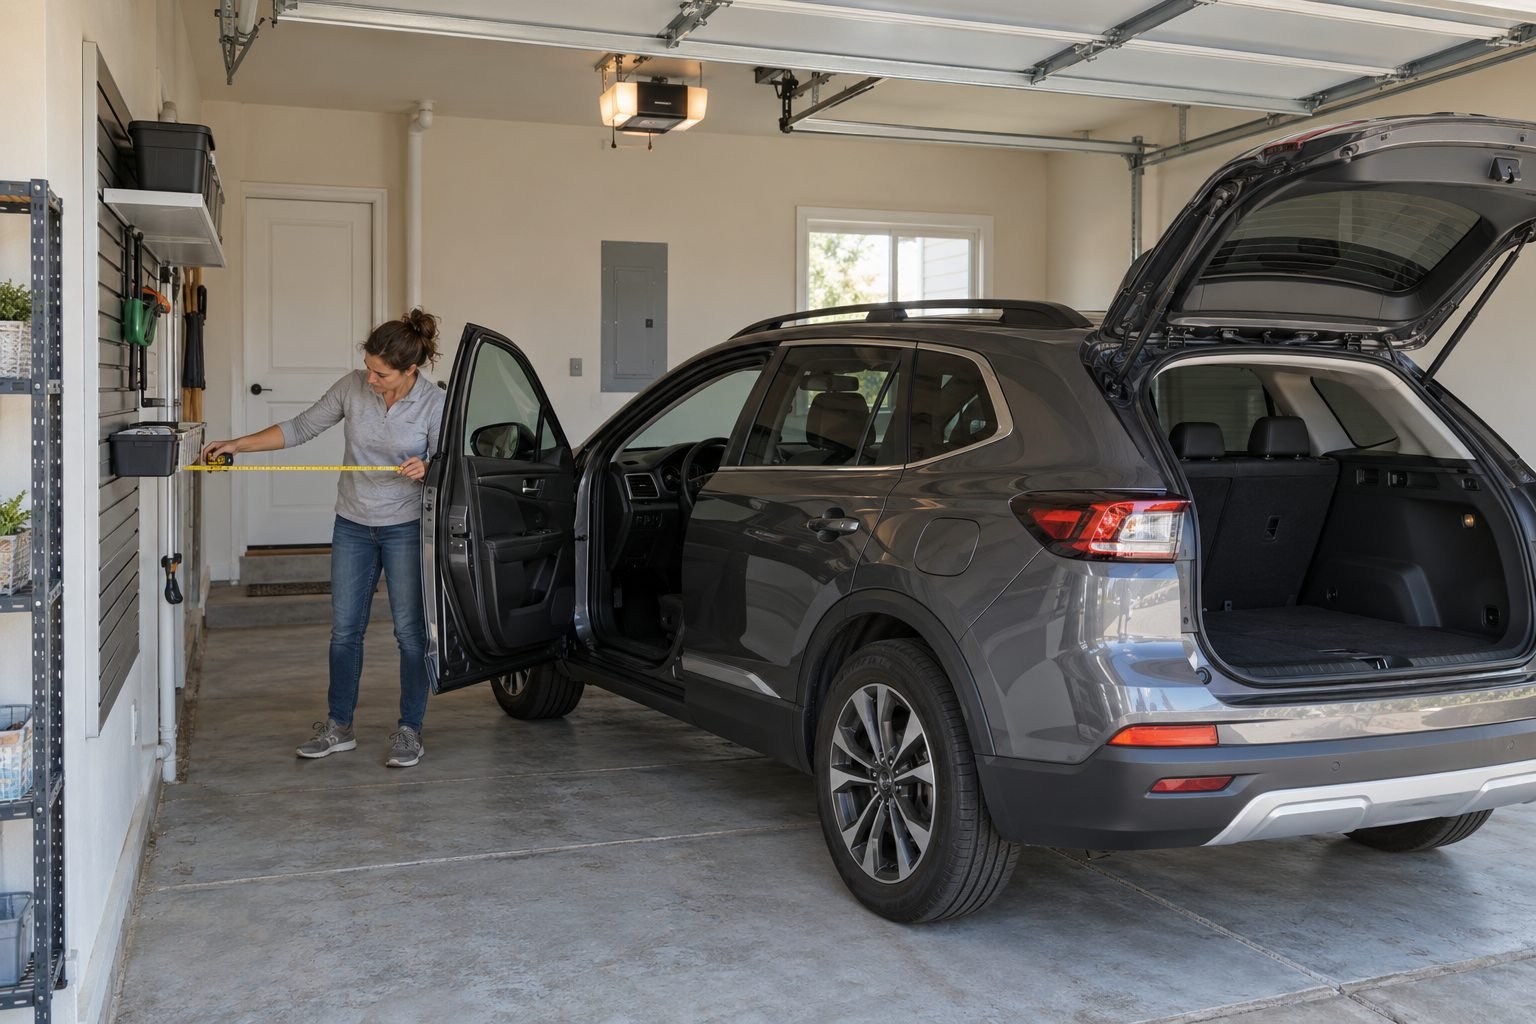
The vehicle footprint is only the space occupied with everything closed. The parking envelope is larger. It includes the widest mirror position, the doors as people actually open them, the trunk or rear hatch, room to carry groceries or gear, and the path used to reach the house or driveway.
Do not borrow a standard clearance from a diagram. Vehicle size, door geometry, driver needs, garage shape, steps, posts, and storage access all vary. Measure the working situation that has to succeed in your garage.
| Envelope part | Test in the garage | Common planning miss |
|---|---|---|
| Approach | Enter and back out using the normal turn and mirror position | Designing only around the final parked rectangle |
| Driver access | Open the driver door, step out, and carry a normal bag | Leaving enough room for the door but not the person |
| Passenger access | Test every door that is regularly used, including a child seat when relevant | Assuming the passenger side never needs to open |
| Cargo access | Open the trunk, tailgate, or hatch and load a typical item | Measuring vehicle length with the cargo area closed |
| Walking route | Walk between the vehicle, house, driveway, steps, and stored items | Making people squeeze through the parking envelope |
Record the occupied garage, not the empty room
Use painter’s tape to mark only after the vehicle has been parked repeatedly in a position the driver can reproduce. Record fixed obstacles and moving parts separately. A low track, wall-mounted opener, stair, curb, water heater, electrical panel, outlet, window, or inward-swinging door can remove space that looks available in a simple width-by-length measurement.
| Record | What belongs on the sketch | Decision it controls |
|---|---|---|
| Garage shell | Usable wall lengths, ceiling height, curb, slope, posts, steps, windows, and doors | Where any storage footprint can begin |
| Vehicle position | Front, rear, both sides, mirrors, tire position, and repeatable stopping point | The fixed parking zone |
| Moving envelope | Doors, hatch, trunk, garage door sections, tracks, opener, and carried items | Space that must remain free during use |
| Daily route | Path from driver door to house, exterior door, bins, stroller, bikes, or other routine gear | Which edge cannot become deep storage |
| Service access | Electrical panels, appliances, utilities, controls, drains, and maintenance points | Areas that need qualified clearance or access guidance |
| Storage inventory | Largest item, heaviest loaded bin, frequency, risk, and full container dimensions | Whether the remaining zone can actually hold the contents |
Use the existing worksheet: the Garage Zone Map worksheet already captures the room, vehicle, paths, equipment, and activity inventory. Complete it before comparing storage products.
Protect three types of movement
The split should protect more than the car. Mark the vehicle path, the people path, and the equipment path. If any one of them crosses permanent storage, the plan is not finished.
Vehicle path
The normal approach, turning movement, mirror line, final tire position, and the space used to leave again.
Nothing should depend on perfect parking every time.
People path
The route to the house, driveway, steps, passenger seats, and items carried through the garage.
Test with doors open and hands occupied.
Equipment path
The garage door, tracks, opener, safety sensors, cabinet doors, drawers, ladders, carts, and service access.
Every moving part needs its own sweep.
A useful route remains visible and easy to follow. Do not make the daily path depend on moving a bin, folding a cart, closing a cabinet door, or stepping into the vehicle lane. If two routes must share space, test the busiest sequence, not the easiest one.
Choose the layout pattern that matches the space left
The best pattern is the one the occupied garage supports. Combine patterns only when the clearances and access still work together.
| Layout pattern | Useful when | Storage direction | Main risk to test |
|---|---|---|---|
| One parking bay plus one storage bay | A two-car garage holds one vehicle full time | Divide the open bay into contained activity zones, with the vehicle-side edge kept clear | Storage spreading into the center transfer route |
| Parking plus one shallow wall | A one-car garage has a narrow usable perimeter | Use suitable wall storage, a shallow shelf, or a shallow cabinet where the envelope allows | Driver door, mirrors, shoulders, and carried items hitting the storage face |
| Parking plus rear-wall storage | There is usable depth beyond the normal stopping position | Use shelves or cabinets that remain accessible with the car parked | Hood, trunk or hatch, walking access, and cabinet doors competing for the same space |
| Flexible mobile storage | Floor space changes for projects, seasons, or larger loads | Use suitable carts or mobile equipment with one marked home position | Wheels, handles, or temporary parking crossing the protected envelope |
For a two-car garage: the visual centerline is a useful reference, but it is not automatically the safe boundary. A wide driver door may need more of the middle aisle, while a wall, post, stair, or house door may make the opposite edge more important.
For a one-car garage: depth often matters more than storage volume. A shallow, well-edited wall can be more useful than a deep shelf that makes every parking and walking movement difficult.
Match storage to the verified footprint
Choose storage after the layout survives the movement test. The same product category can work in one zone and fail in another. Dimensions, door or drawer movement, support, rated load, stability, moisture, installation, and access all need to match the exact location.
Shallow wall storage
Useful for selected tools and gear when the wall, fasteners, accessory shape, rated load, and vehicle clearance all match.
Include the item hanging from the system in the depth measurement.
Freestanding shelving
Useful in the open bay or a verified rear zone when the full footprint, bin openings, floor, ratings, and anchoring instructions work.
Use the shelving guide for the complete comparison.
Cabinets
Useful when enclosed or controlled storage suits the contents and the doors or drawers can open in the occupied garage.
Measure the open cabinet, not only the cabinet box.
Mobile storage
Useful when a project zone must change, provided the unit has a stable home position and its rated mobile configuration suits the load.
Casters can change capacity and stability.
Overhead storage needs a separate decision. Do not place a rack above a vehicle simply because the floor is crowded. Verify the structure, exact product, installation, load, item suitability, safe access, garage-door travel, opener, lights, vehicle, hatch, and any required clearances. Use qualified help when the structure or utilities are uncertain.
If the available footprint is too small for the planned inventory, reduce or relocate the inventory before buying a narrower version of every product. Use Get Things Off the Floor to separate real storage needs from temporary piles.
Use a parking aid only after the position is proven
A parking aid can help a driver repeat a stopping point that already works. It cannot make an unsafe layout safe, and it does not protect against side clearance, an open door, an object left in the lane, or a changed vehicle.
| Before selecting one | What to verify |
|---|---|
| Safe stop | The vehicle can enter, stop, open, unload, and leave without crossing storage or equipment |
| Vehicle contact | Whether the aid touches the tire or vehicle, and whether the manufacturer permits that use |
| Installation | Floor, wall, ceiling, or opener compatibility and the exact mounting instructions |
| Driver visibility | The signal is easy to interpret during the normal approach without distraction |
| Change control | The position will be retested after changing the vehicle, driver, rack, cabinet, or stored load |
Category status: no parking aid is recommended on this page yet. Exact dimensions, compatibility, installation, current source, and merchant status must be verified before a product is added.
Run a one-week layout test before permanent installation
Mark the proposed storage faces on the floor and wall with removable painter’s tape. Use empty boxes or another harmless temporary mock-up to represent depth only when it cannot fall, move into the vehicle path, or block equipment. Then use the garage normally for a week.
| Test | Pass condition |
|---|---|
| Parking repetition | Every regular driver can reach the planned position without relying on a perfect approach |
| Door and cargo use | Required doors, trunk, or hatch open and people can use them with normal belongings |
| House route | The daily walk remains direct and does not require moving stored objects |
| Storage access | Bins, cabinet doors, drawers, and tools can be reached without moving the vehicle when that is part of the plan |
| Garage systems | The garage door and all visible operating or service areas remain unobstructed |
| Reset | Mobile items and daily gear have an obvious return location outside the protected envelope |
If the tape is repeatedly crossed or temporary items collect in the vehicle lane, revise the boundary. The problem may be too much inventory, storage that is too deep, a poor stopping position, or a daily route that was not given enough priority.
Safety checks before the layout becomes permanent
Keep doors, walking routes, the vehicle path, garage-door equipment, safety sensors, electrical panels, appliances, utilities, and service access unobstructed. Follow the exact instructions and rated limits for every shelf, cabinet, fastener, wall system, caster, and parking aid. Use qualified guidance when the plan affects structure, electricity, gas, HVAC, fire separation, or garage-door systems.
The U.S. Fire Administration advises keeping items that can burn away from appliances and storing oil, gasoline, paints, propane, and varnishes in a shed away from the home. Do not treat a newly available cabinet as automatic approval to keep those materials in the garage.
The U.S. Environmental Protection Agency advises following product labels, keeping household hazardous products in their original labeled containers, never mixing leftovers, and checking local management or disposal options. Storage convenience does not override a product label.
For accessible shelving or cabinets, follow the manufacturer’s stability and anchoring instructions. The U.S. Consumer Product Safety Commission advises securing furniture such as bookcases and keeping heavier items on lower shelves to reduce tip-over risk, especially where children may access the space.
Buy in the order the layout was proven
A successful plan should leave you with a short list of storage categories and exact maximum footprints. It should not produce a shopping list based on appearance alone.
First: clear and edit
Remove items that do not belong, then group the remaining inventory by activity and use frequency.
Second: protect zones
Finish the parking envelope, daily route, garage systems, and storage boundaries.
Third: compare storage
Use the verified width, depth, height, contents, loads, environment, and installation conditions.
Last: verify products
Check the current manufacturer manual, exact model, dimensions, capacity conditions, installation, and compatibility.
Merchant links remain inactive until verification.
Common questions
How do I divide a two-car garage into parking and storage?
Park the actual vehicle first and protect its approach, doors, cargo access, and walking route. Use the remaining bay as a planned storage zone, but keep the center transfer edge clear. The safe boundary may not match the geometric centerline of the garage.
How much room should I leave around the car?
There is no universal number that fits every vehicle, driver, or garage. Measure the real car in its normal position with the required doors, mirrors, trunk or hatch open, then test people and cargo moving through the space.
What storage works best beside a parked car?
Use the shallowest suitable format that fits the verified remaining footprint and the actual contents. Wall storage, shallow shelving, or a cabinet may work, but item depth, door movement, wall support, loads, anchoring, and installation all need to be checked.
Can I put shelving on the back wall of a garage?
Only if the parked vehicle, hood, trunk or hatch, walking route, shelf access, garage door, and service areas all remain usable. Measure shelf depth and the full removal path for bins, not only the empty wall.
Should I use a garage parking aid?
A parking aid may help repeat a stopping position after that position has been tested and proven. Verify the exact aid, vehicle interaction, installation surface, instructions, and compatibility. Retest whenever the vehicle or layout changes.
Is overhead storage safe above a parked car?
Do not assume it is safe from the location alone. The structure, exact rack, installation, rated load, stored items, access method, garage-door travel, opener, lights, vehicle, and hatch all require verification. Use qualified help when structural conditions or utilities are uncertain.
Sources reviewed
GarageClever reviewed current U.S. planning results to confirm the search intent, then used official government guidance for fire, hazardous-product, and tip-over boundaries.
- Lowe’s: Garage Storage and Organization Ideas
- Lowe’s: Garage Storage Buying Guide
- The Home Depot: Garage Storage Buying Guide
- This Old House: Create Your Own Garage Storage Plan
- StoreWALL: Ultimate Guide to Your Garage 2025
- U.S. Fire Administration: Basement and Garage Fire Safety
- U.S. EPA: Household Hazardous Waste
- U.S. CPSC: Anchor It guidance